5500aca2f2a3 // 5.12 TiB free of 14.5 TiB
| c | File Name | Size | Date |
|---|---|---|---|
| parent folder | - | - | |
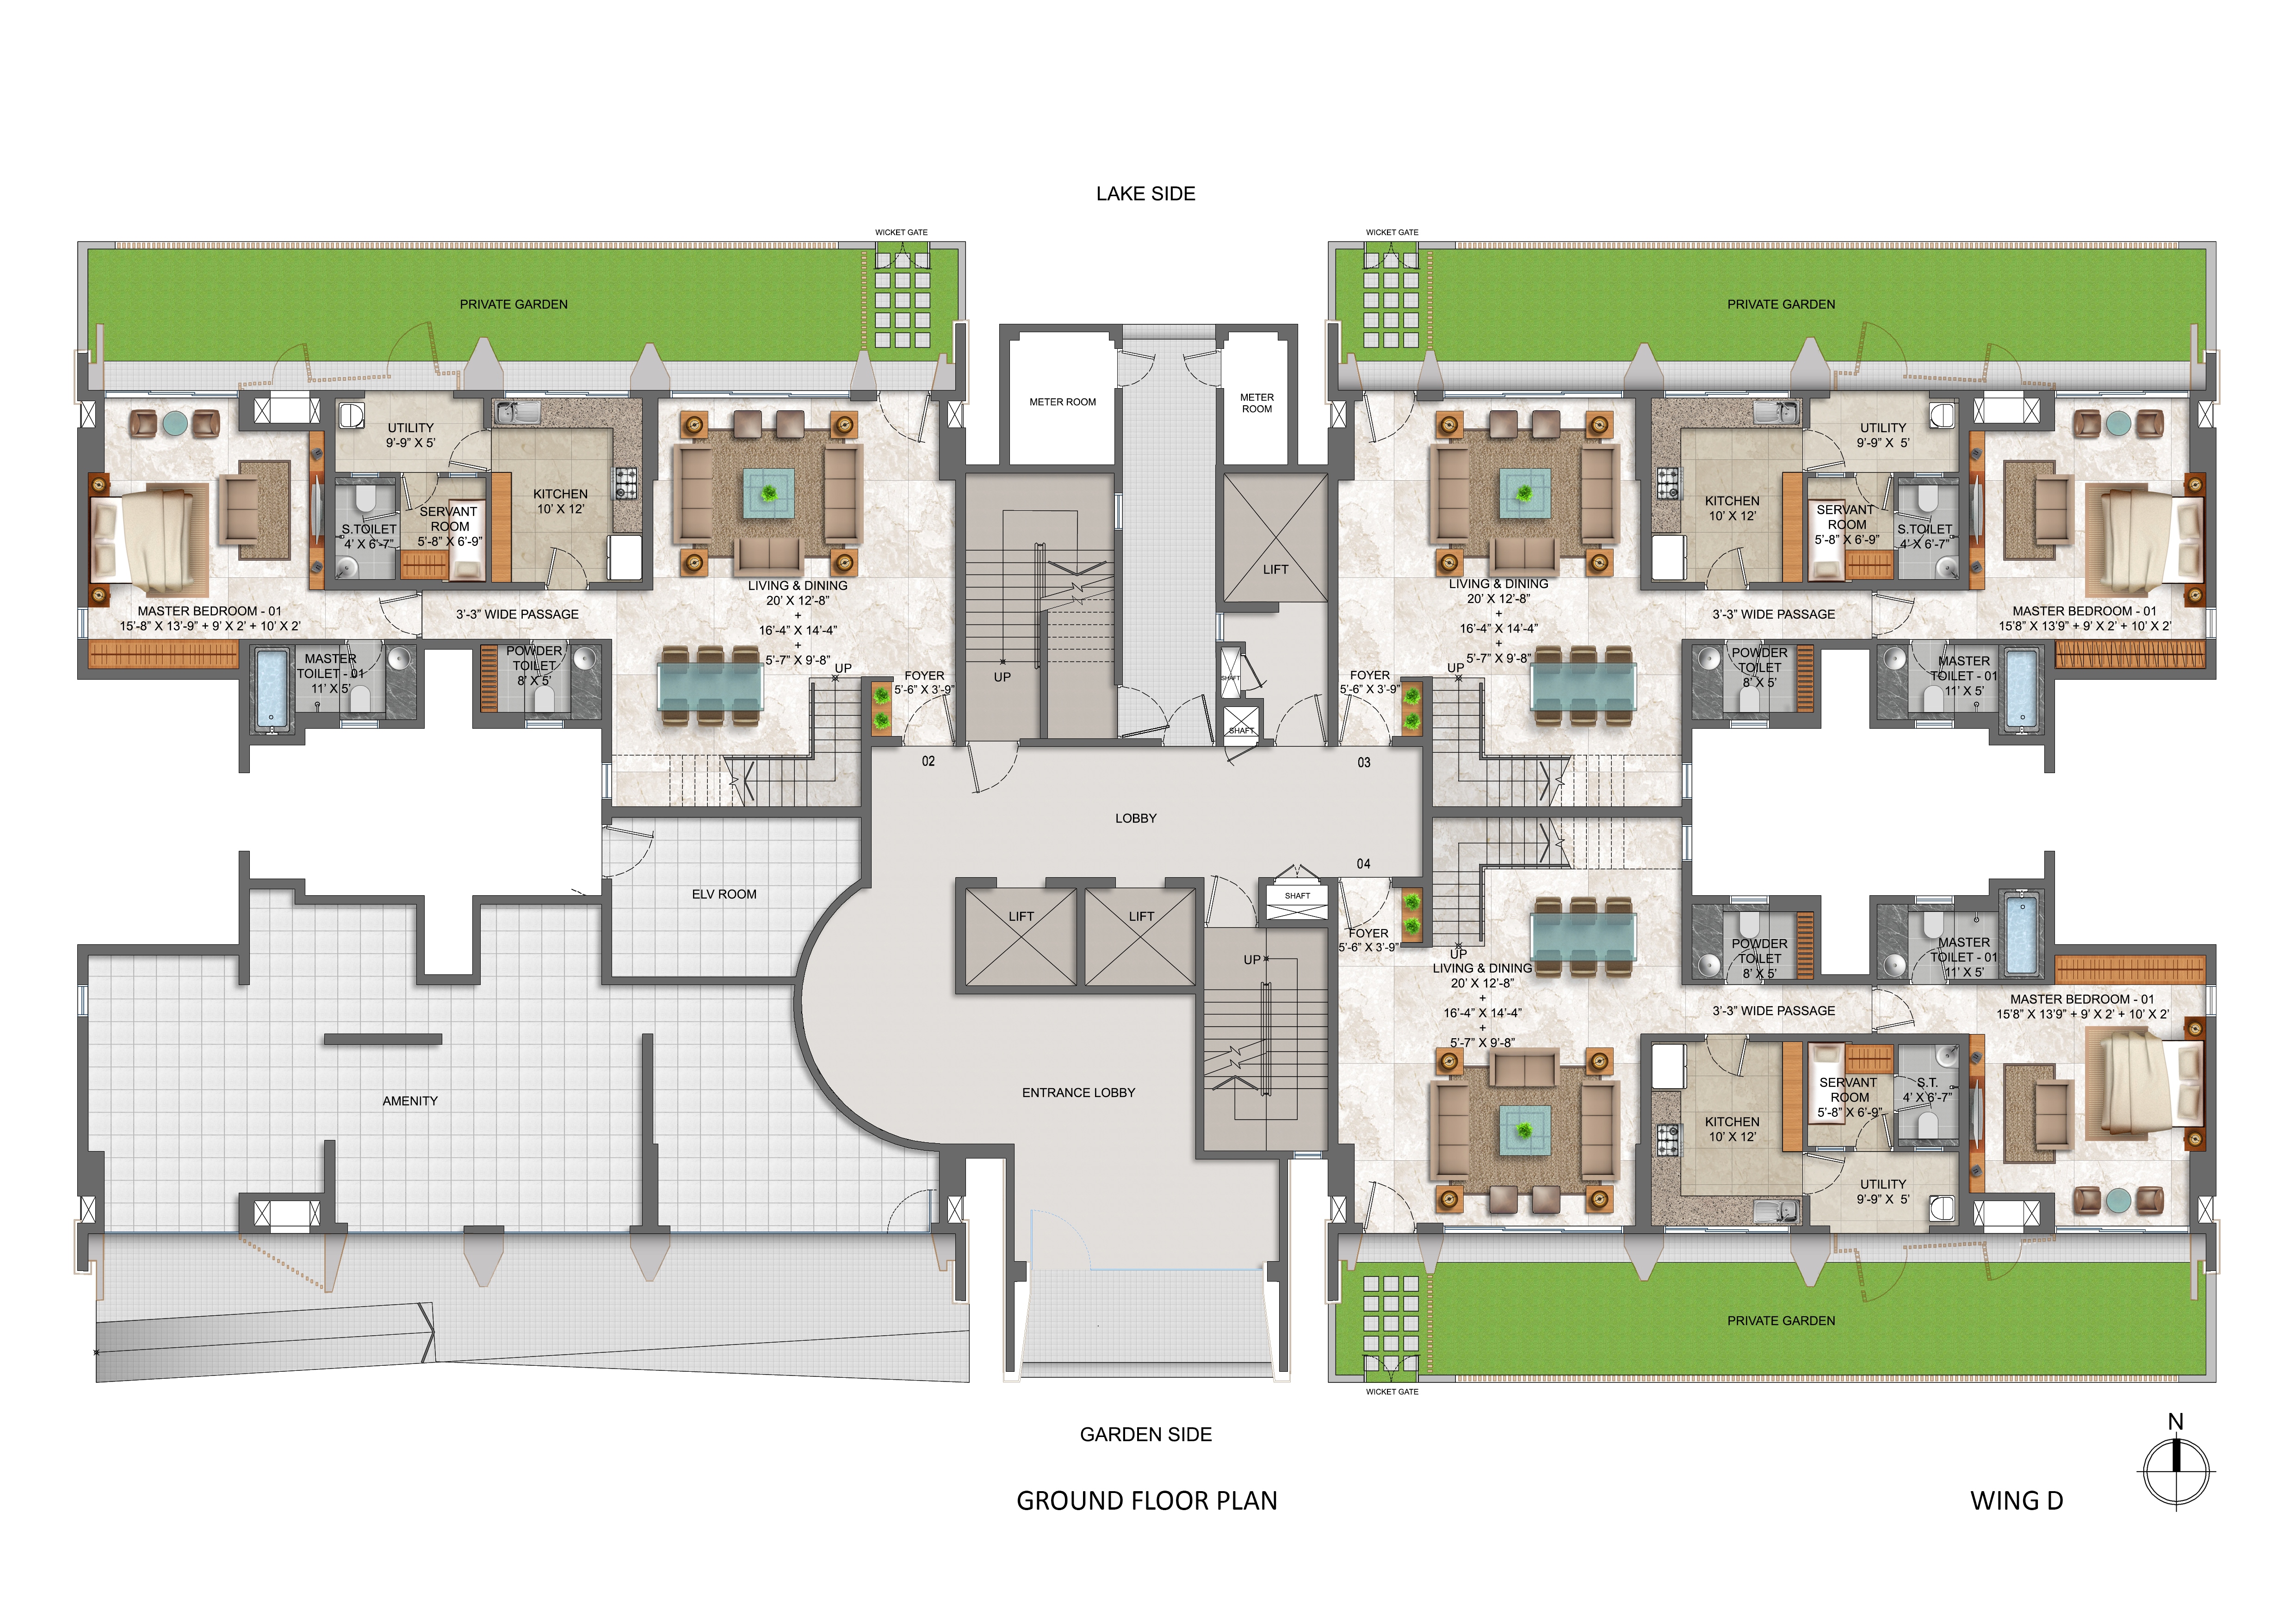
| - | 00 GROUND FLOOR PLAN_Wing D.jpg | 6611831 | 2023-09-20 03:59:02 |
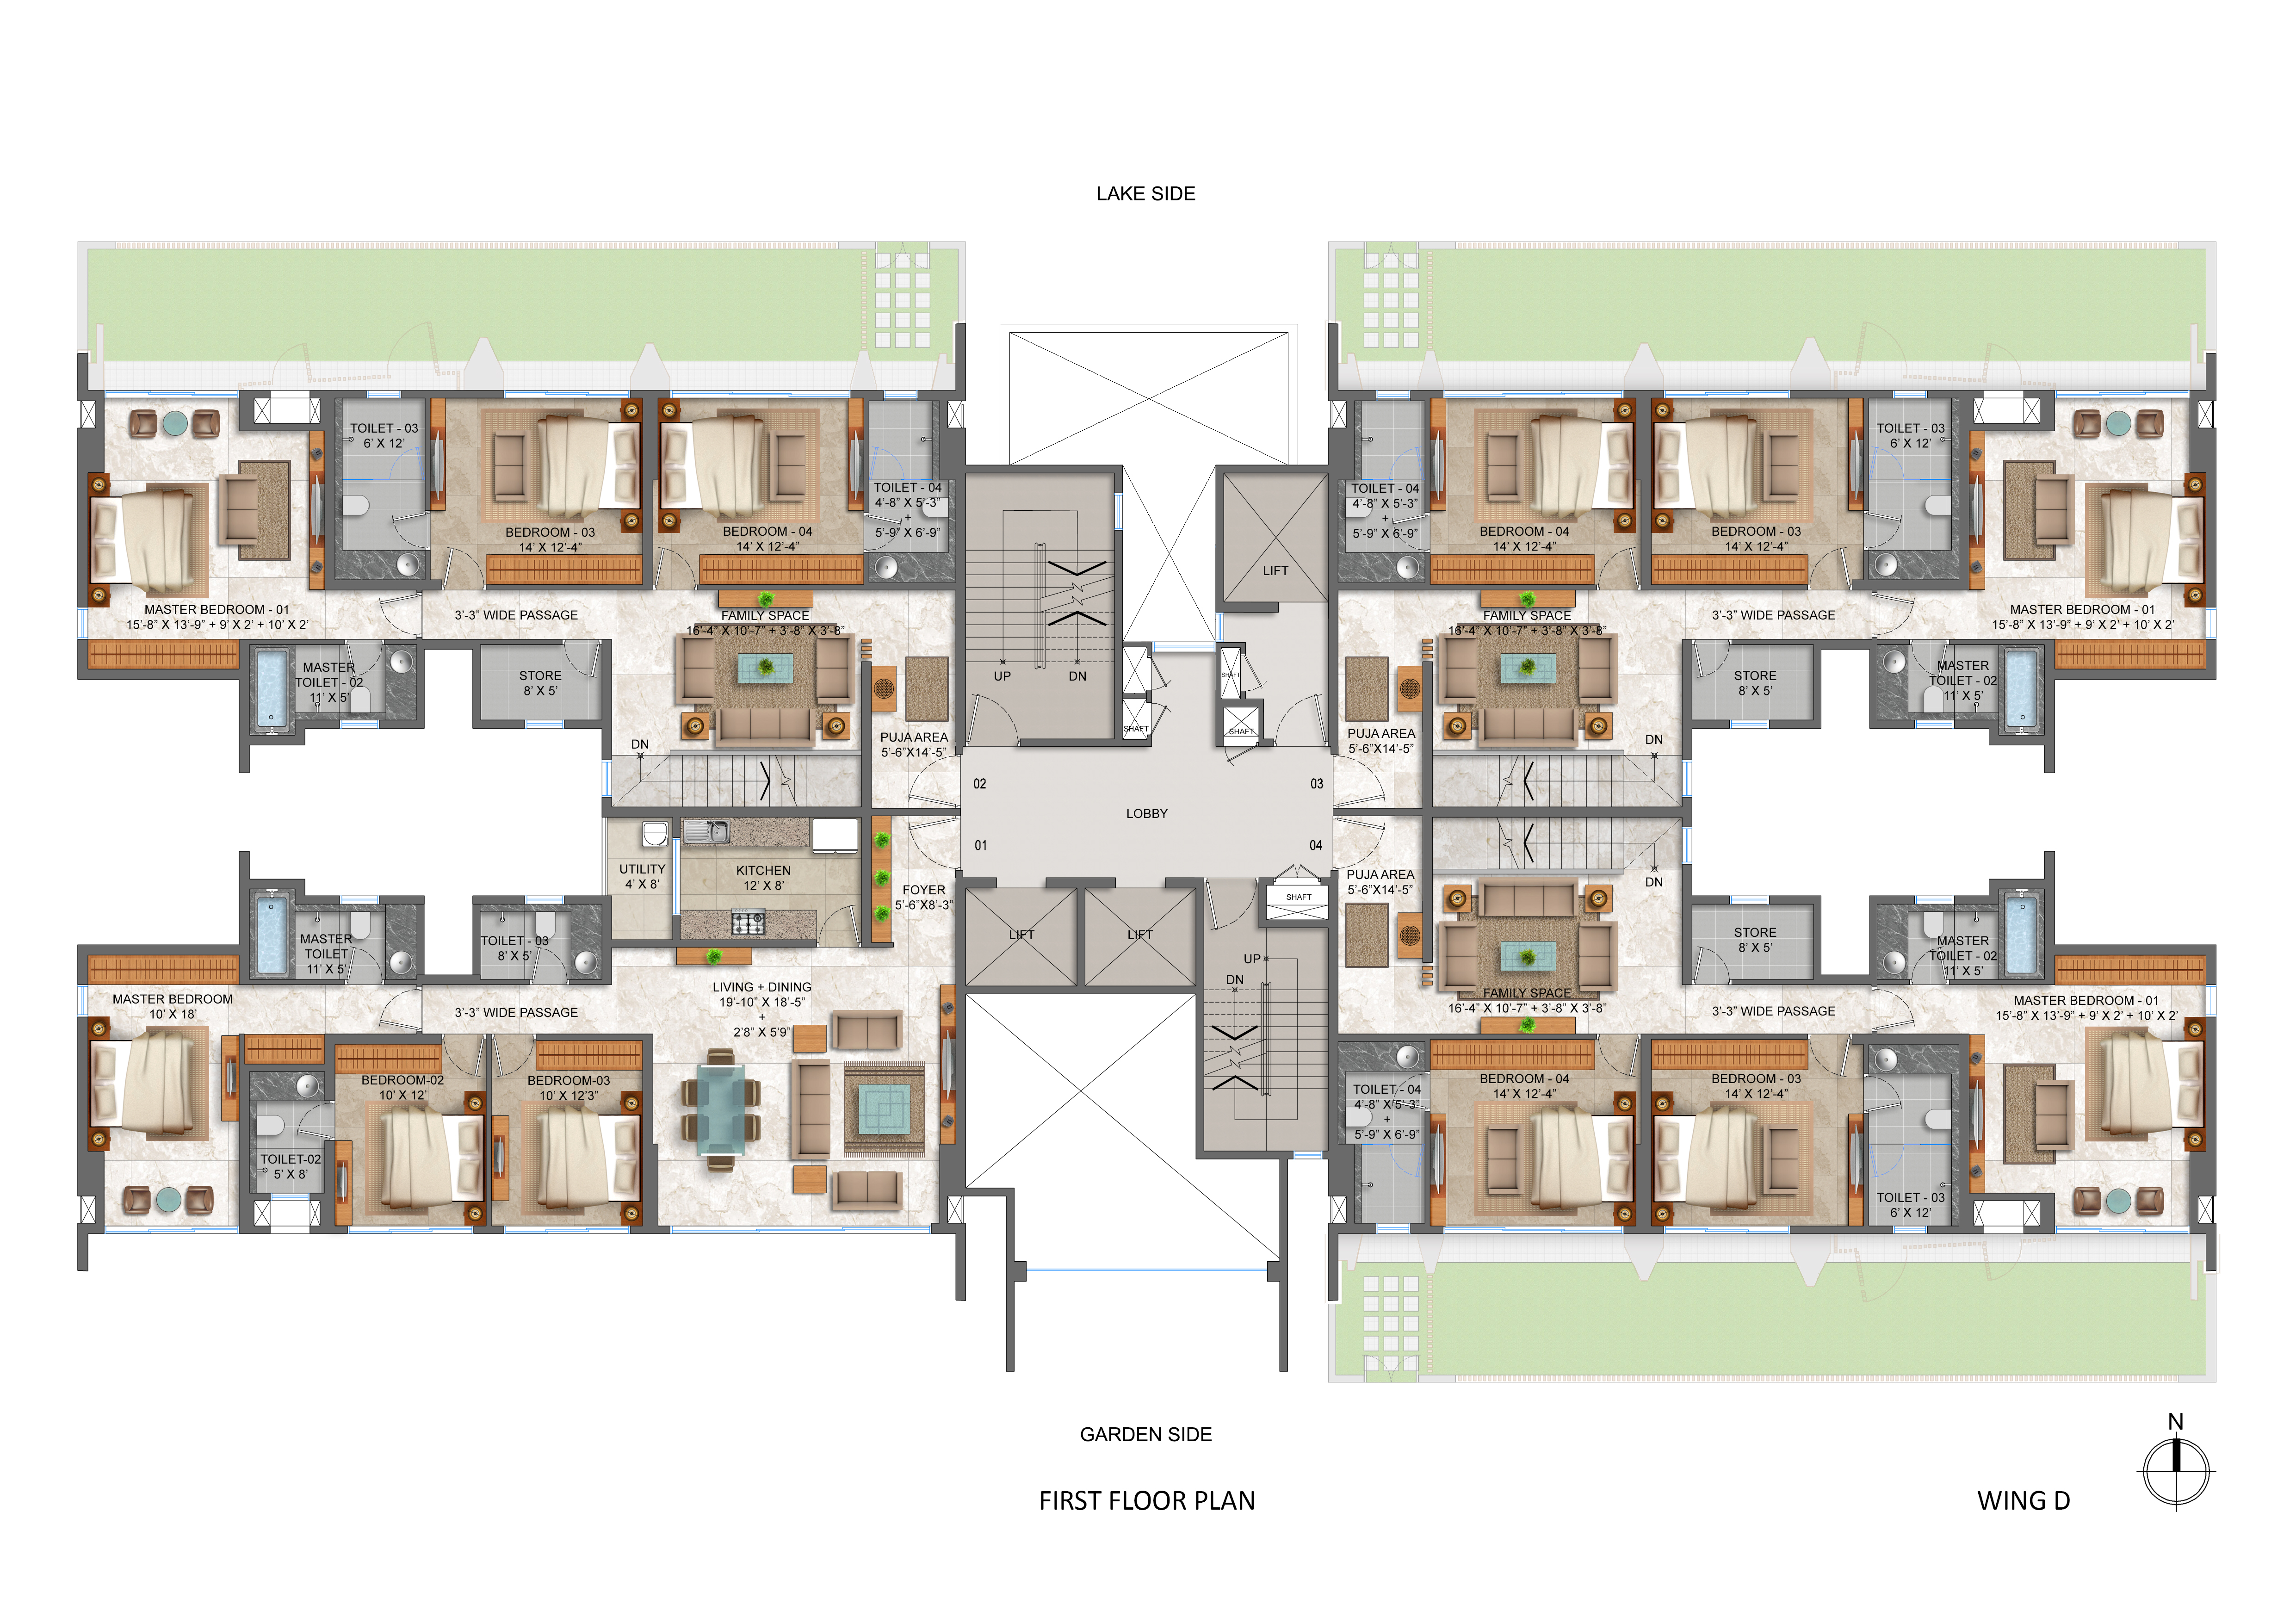
| - | 01 FIRST FLOOR PLAN_Wing D.jpg | 6233783 | 2023-09-20 03:59:03 |
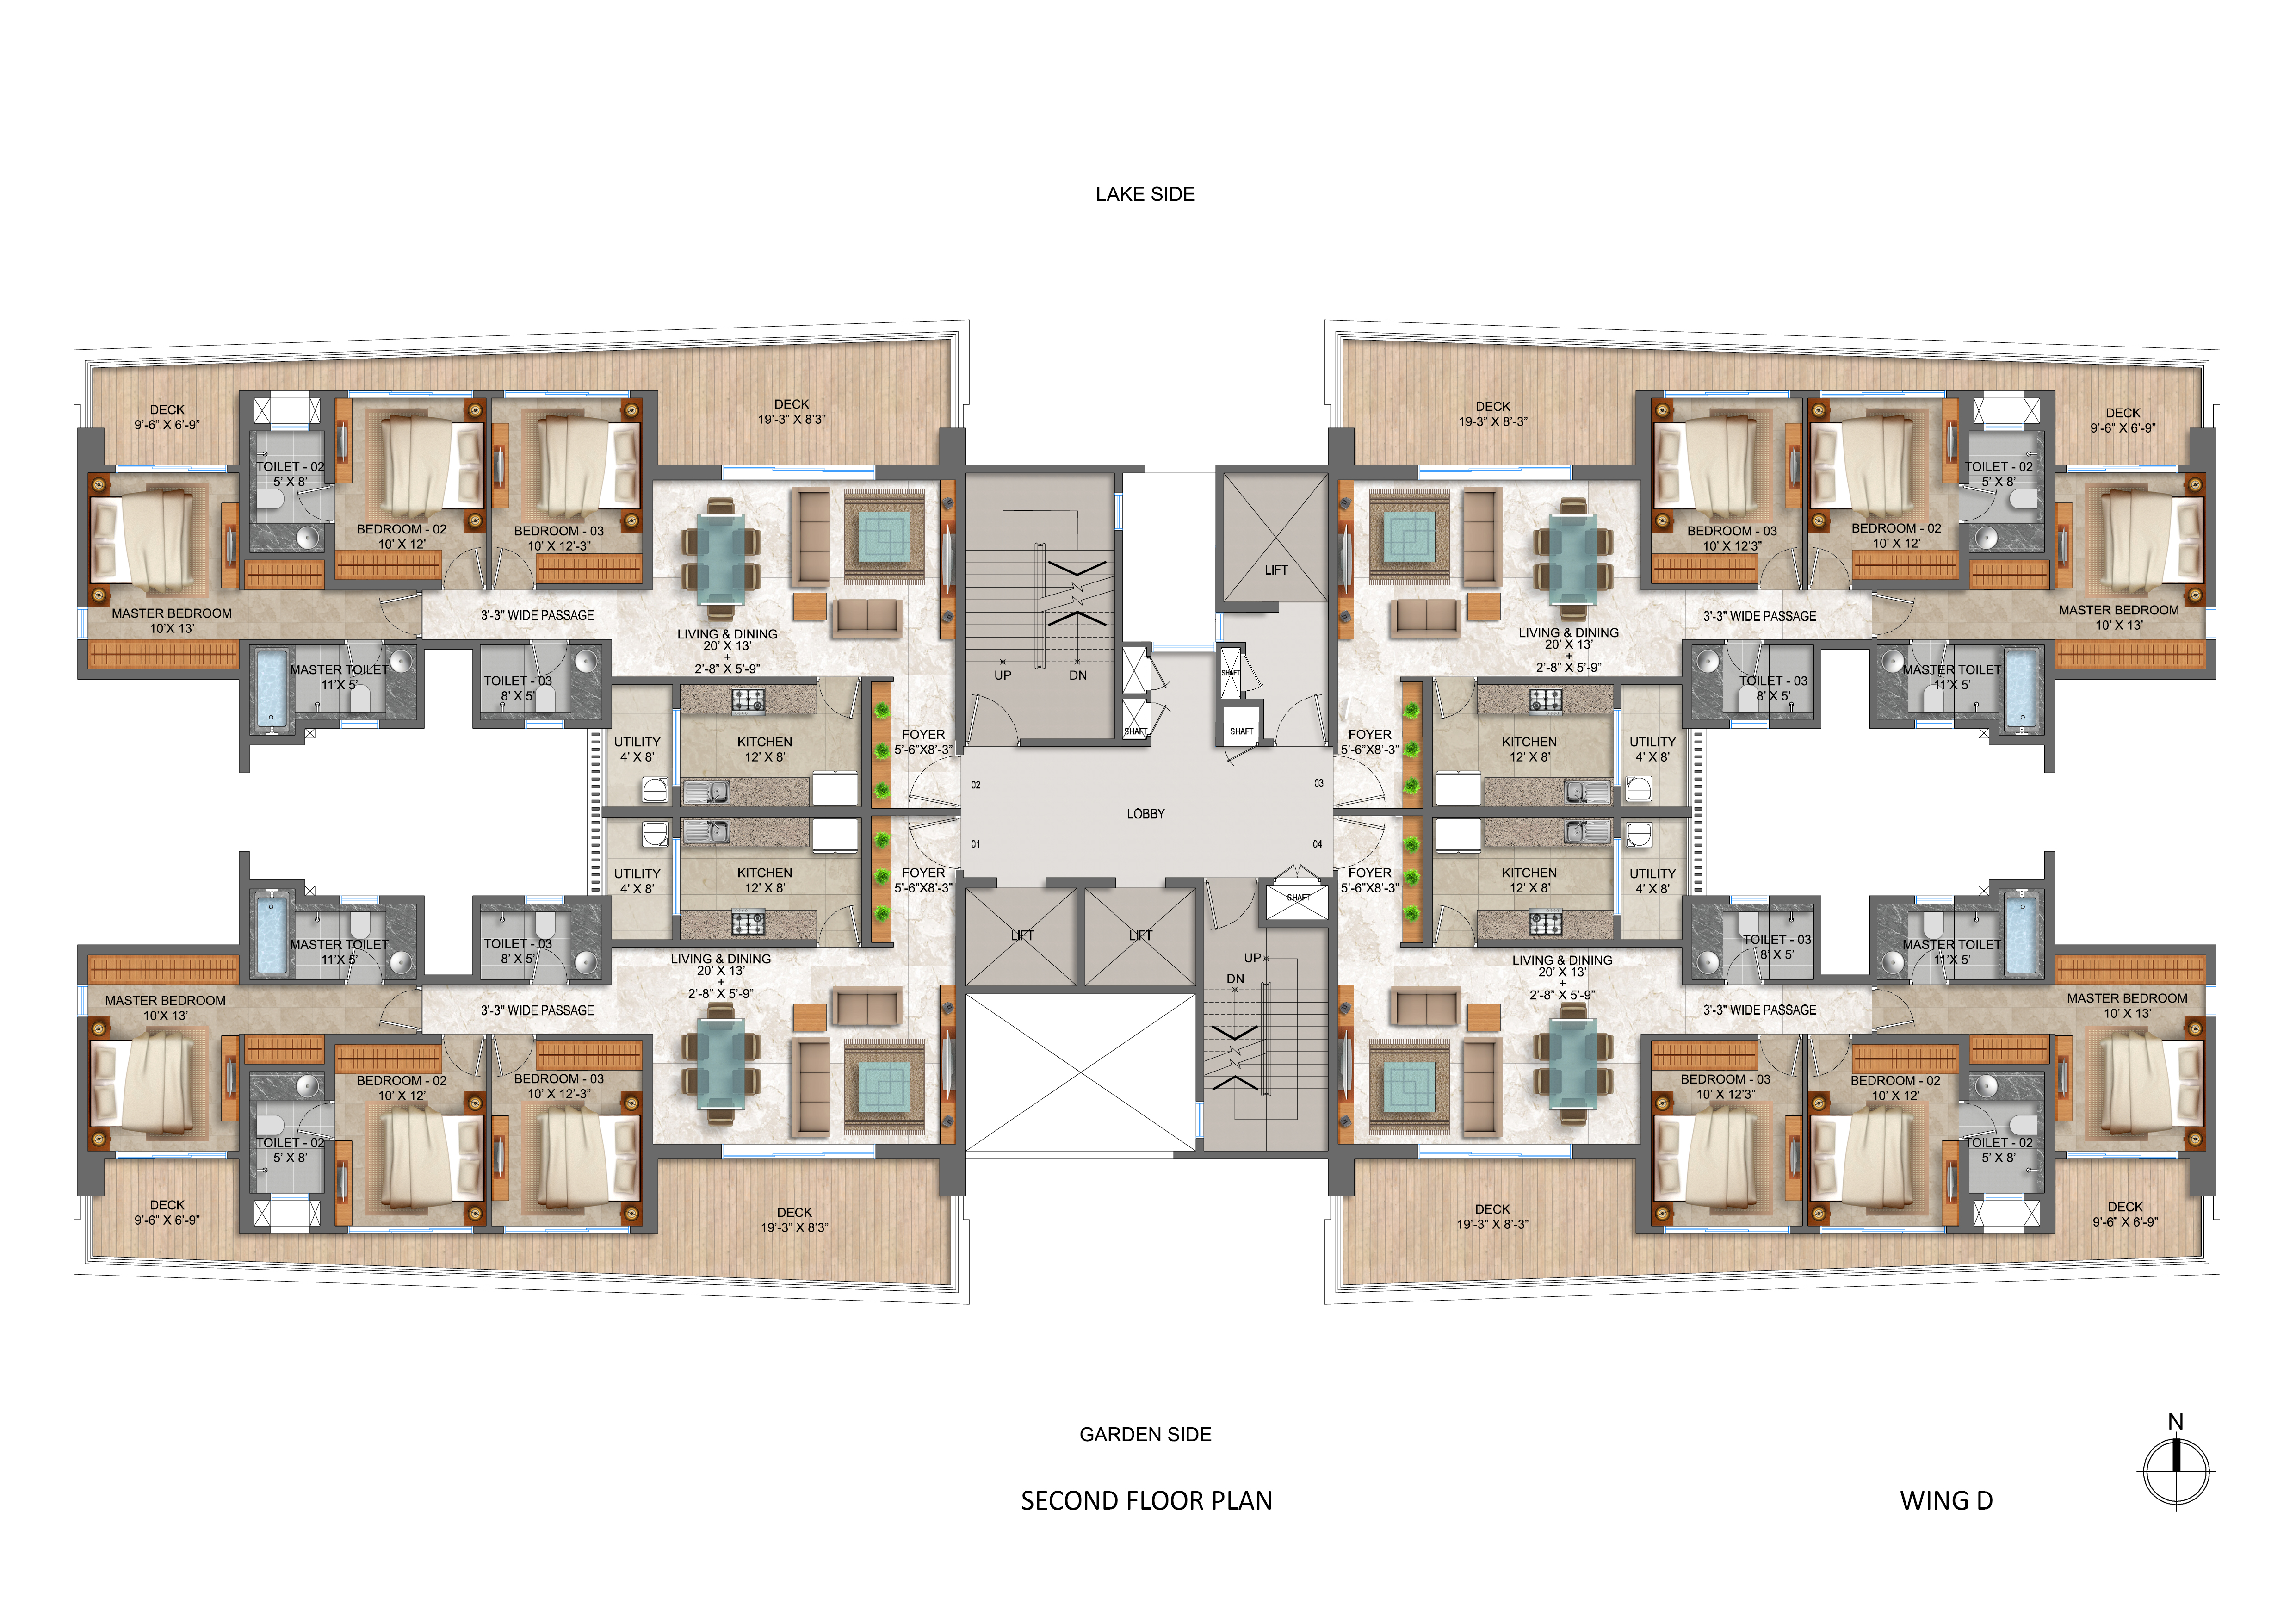
| - | 02 SECOND FLOOR PLAN_Wing D.jpg | 5726293 | 2023-09-20 03:59:04 |
| - | 04 TYPICAL FLOOR PLAN_3 to 12_14 to 16_Wing D.jpg | 5181246 | 2023-09-20 03:59:04 |
| - | Penthouse_17th To 19th_21 & 22_Wing D.jpg | 5261583 | 2023-09-20 03:59:05 |
| - | Refuge Floor_20th_Penthouse_Wing D.jpg | 5354392 | 2023-09-20 03:59:06 |