5500aca2f2a3 // 5.12 TiB free of 14.5 TiB
| c | File Name | Size | Date |
|---|---|---|---|
| parent folder | - | - | |
| - | 101060 - 321 - Framing Plans_Basement To Ground Floor Slab_09.06.2023.bak | 62562223 | 2023-09-19 02:48:31 |
| - | 101060 - 321 - Framing Plans_Basement To Ground Floor Slab_09.06.2023.dwg | 62562237 | 2023-09-19 02:48:33 |
| - | 101060 - 321 - Framing Plans_Basement To Ground Floor Slab_09.06.2023.zip | 38604850 | 2023-09-19 02:48:28 |
| - | B1 & Ground level poidium shaft inverted beams 18th may 2023.pdf | 296415 | 2023-09-19 02:48:30 |
| - | B1 COMMENTS 13TH FEB 2023.pdf | 634005 | 2023-09-19 02:48:31 |
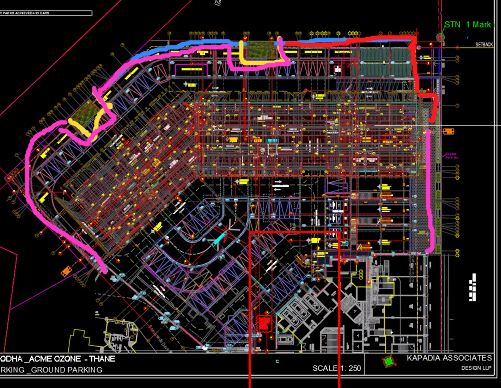
| - | retaining wall leve marking extent in plan.JPG | 75523 | 2023-09-19 02:48:32 |